Private villas
Warm facade direction for single or double garage openings.
Wood-look door faces for villas, compounds and residential projects, with the tone, panel pattern and operating system confirmed against the project brief.
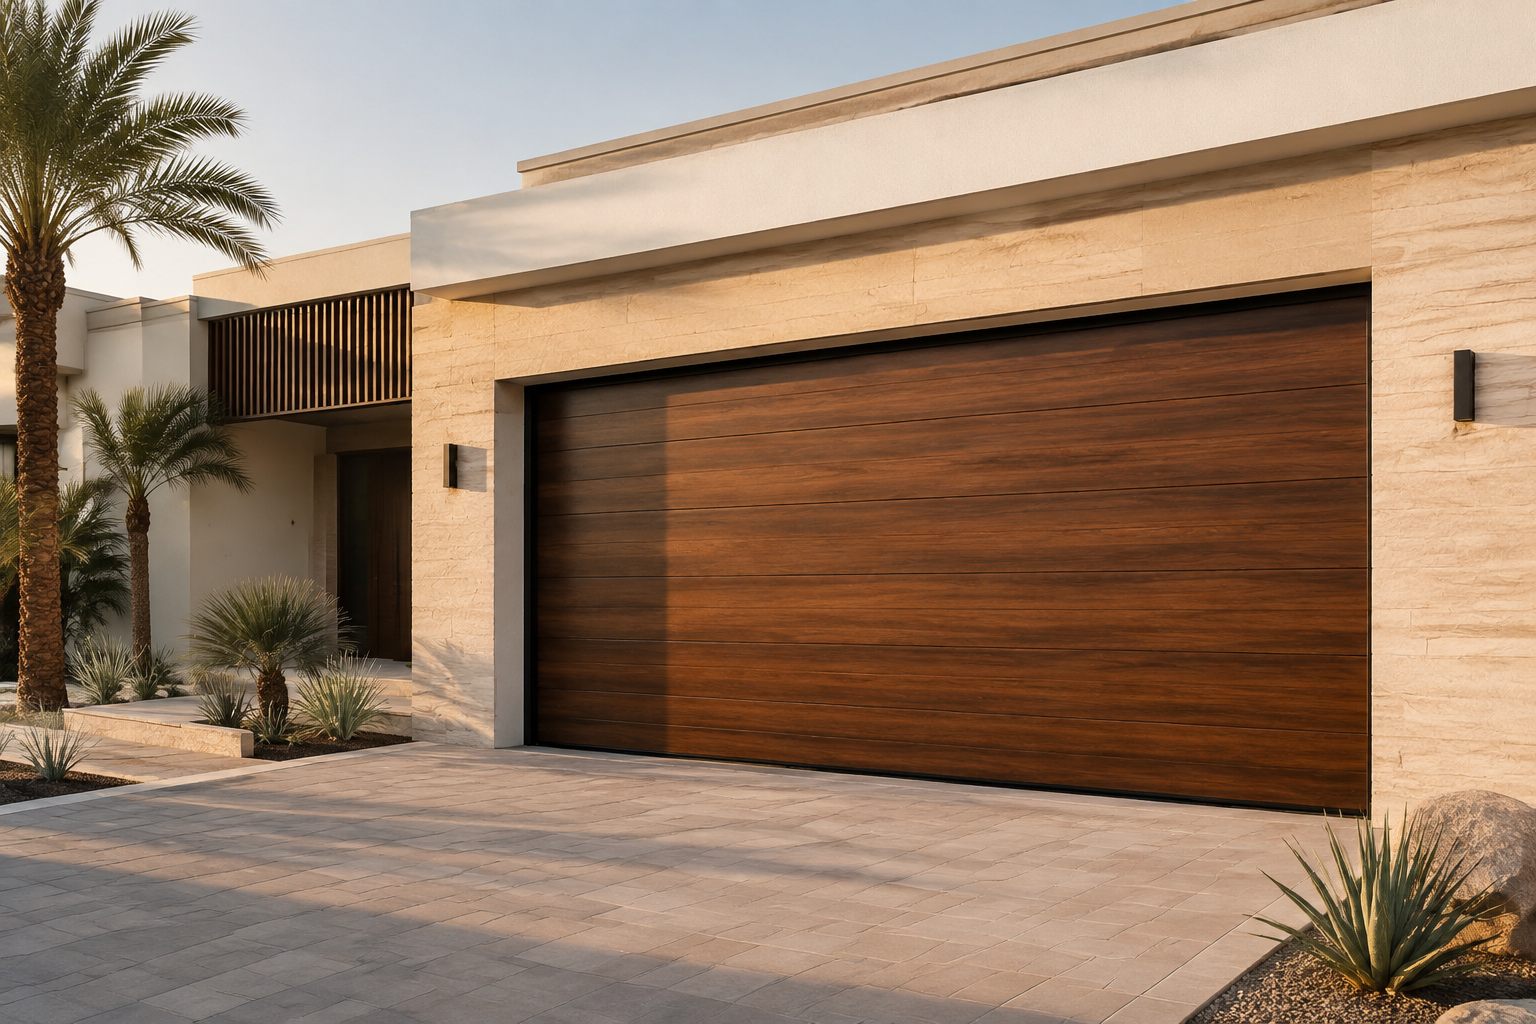
The visual direction can be flat, routed, raised-panel or slatted. The final substrate, finish sample and door movement are confirmed before production.
Dimensions, configuration and quoted performance are confirmed for the specific order.
No generic image or product name fixes the final construction. These items are recorded against the project before production.
| Opening & support | Clear dimensions and available operating space |
|---|---|
| Panel pattern | Flat, routed, raised-panel or approved custom direction |
| Wood-tone reference | Colour, grain and sheen confirmed by sample or reference |
| Access | Pedestrian access or handle requirement if requested |
| Operator & voltage | Drive selected with door size and destination power |
| Environmental context | Internal/external position and site exposure reviewed |
Warm facade direction for single or double garage openings.
Coordinated panel patterns and finish references across multiple openings.
Door-face development from an elevation, sample or approved visual reference.
Send the clear opening width and height, available headroom and side room, plus an elevation or site photograph. The final configuration is checked against that information.
The product name describes the visual direction. The final substrate, face construction and finish system are stated in the quotation and must not be assumed from the image.
Yes. Include the project city, whether the opening is internal or external, and any heat, dust, wind or coastal exposure that should be considered during technical review.
Send the opening, configuration requirements, quantity and destination for a project-specific review.
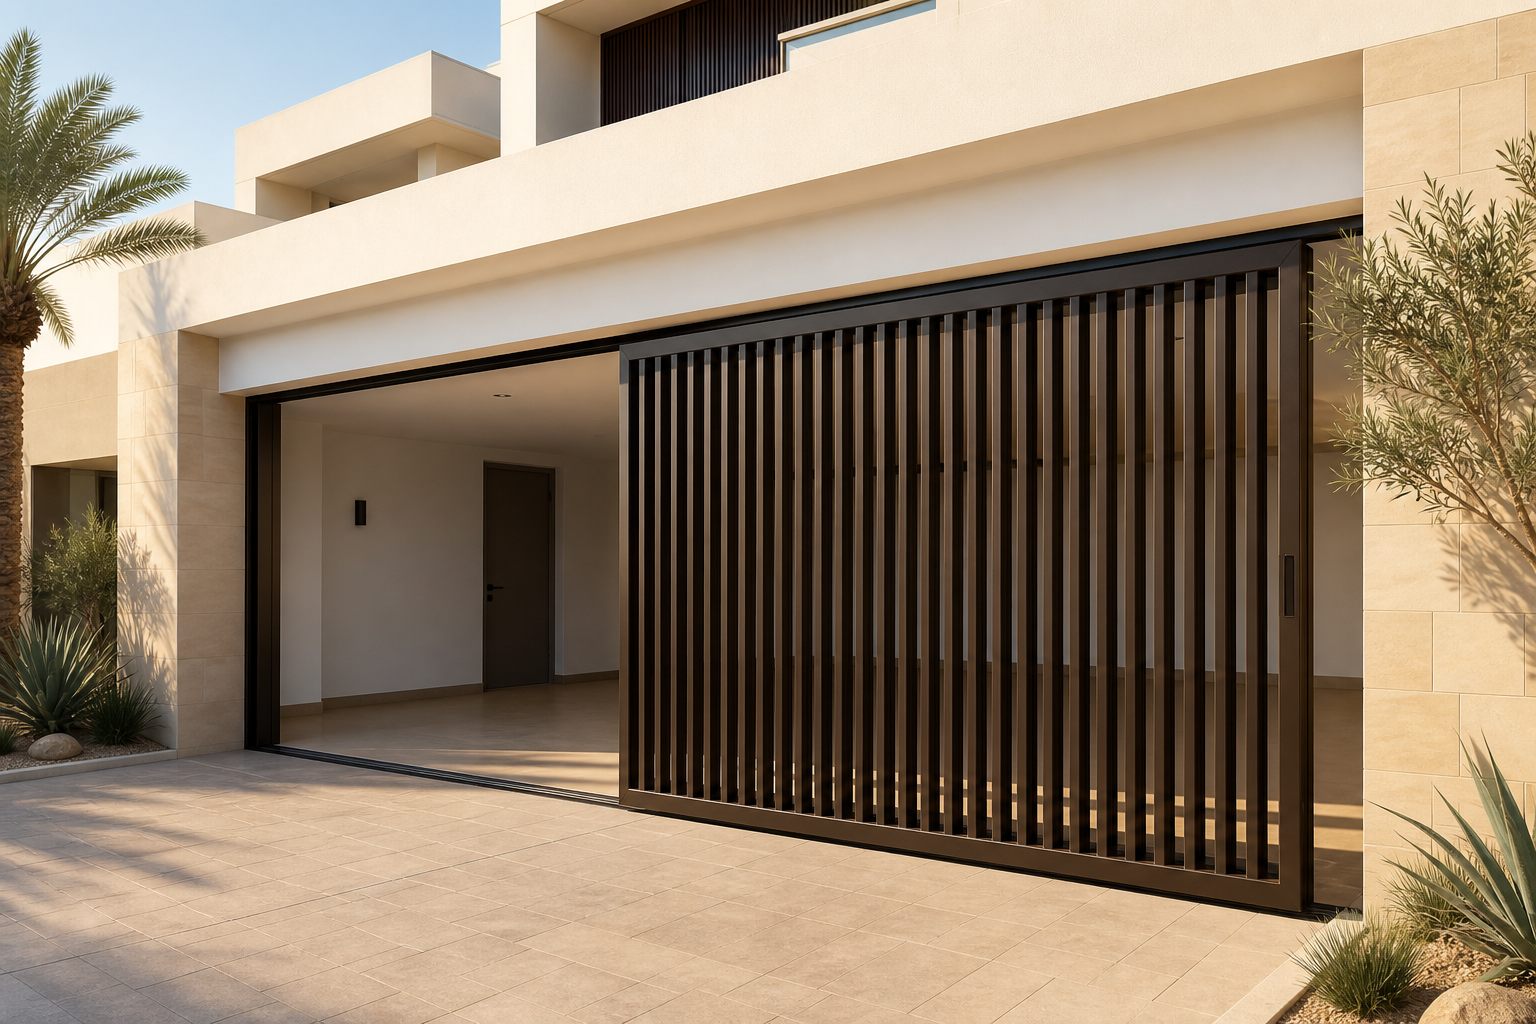 Product visualization
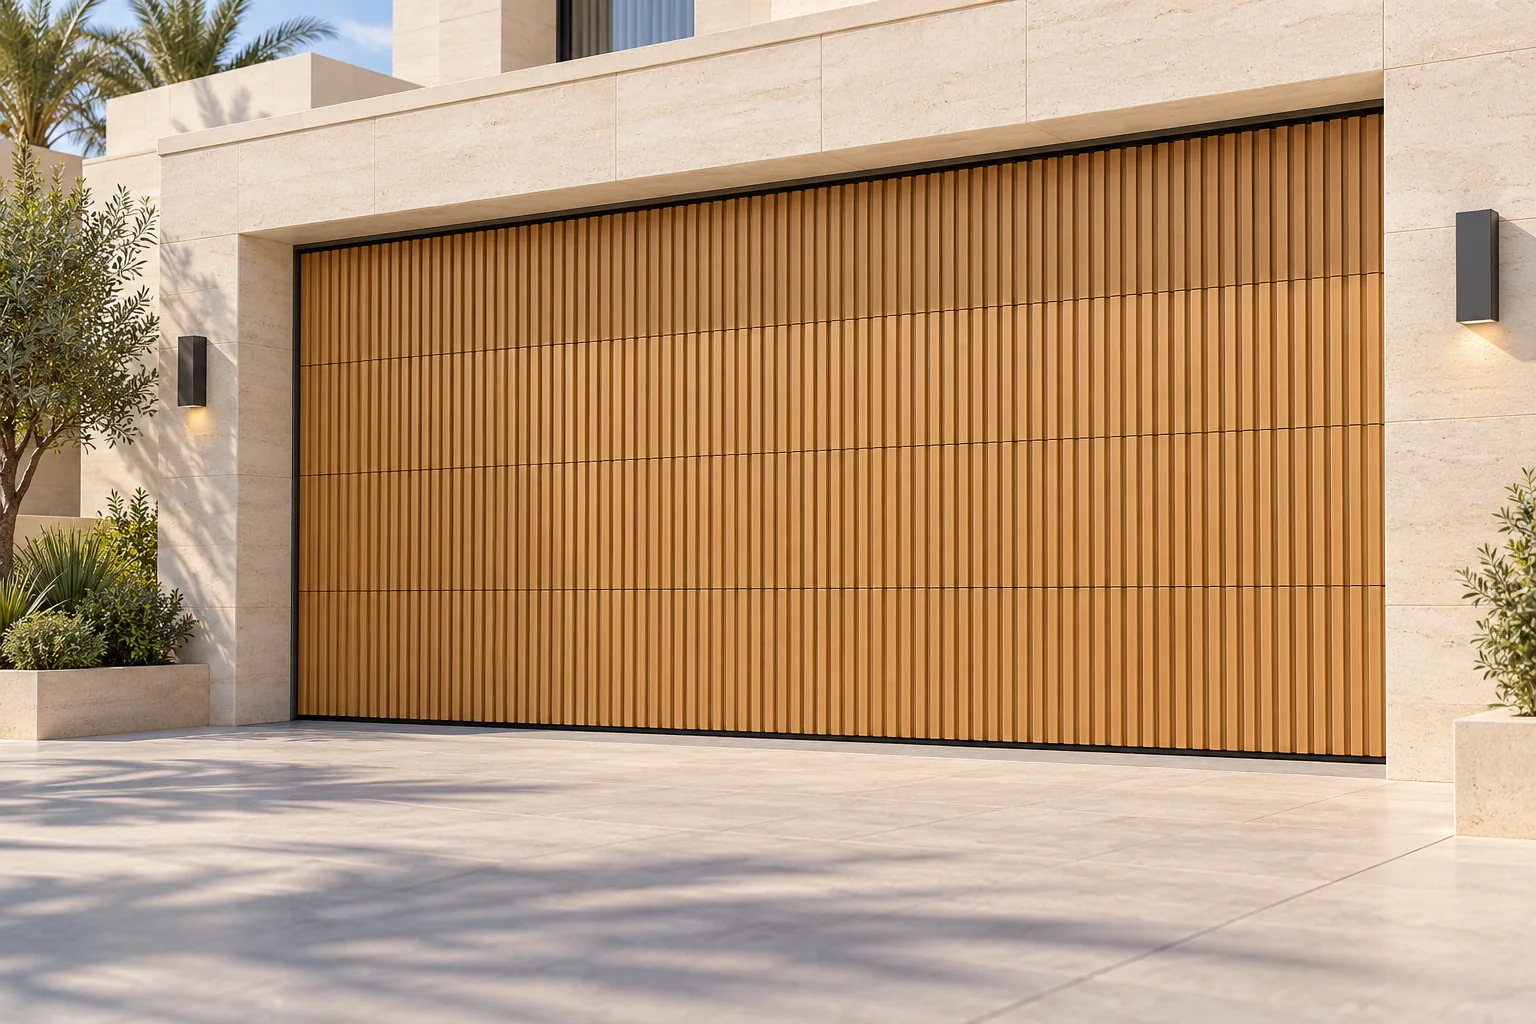 Product visualization
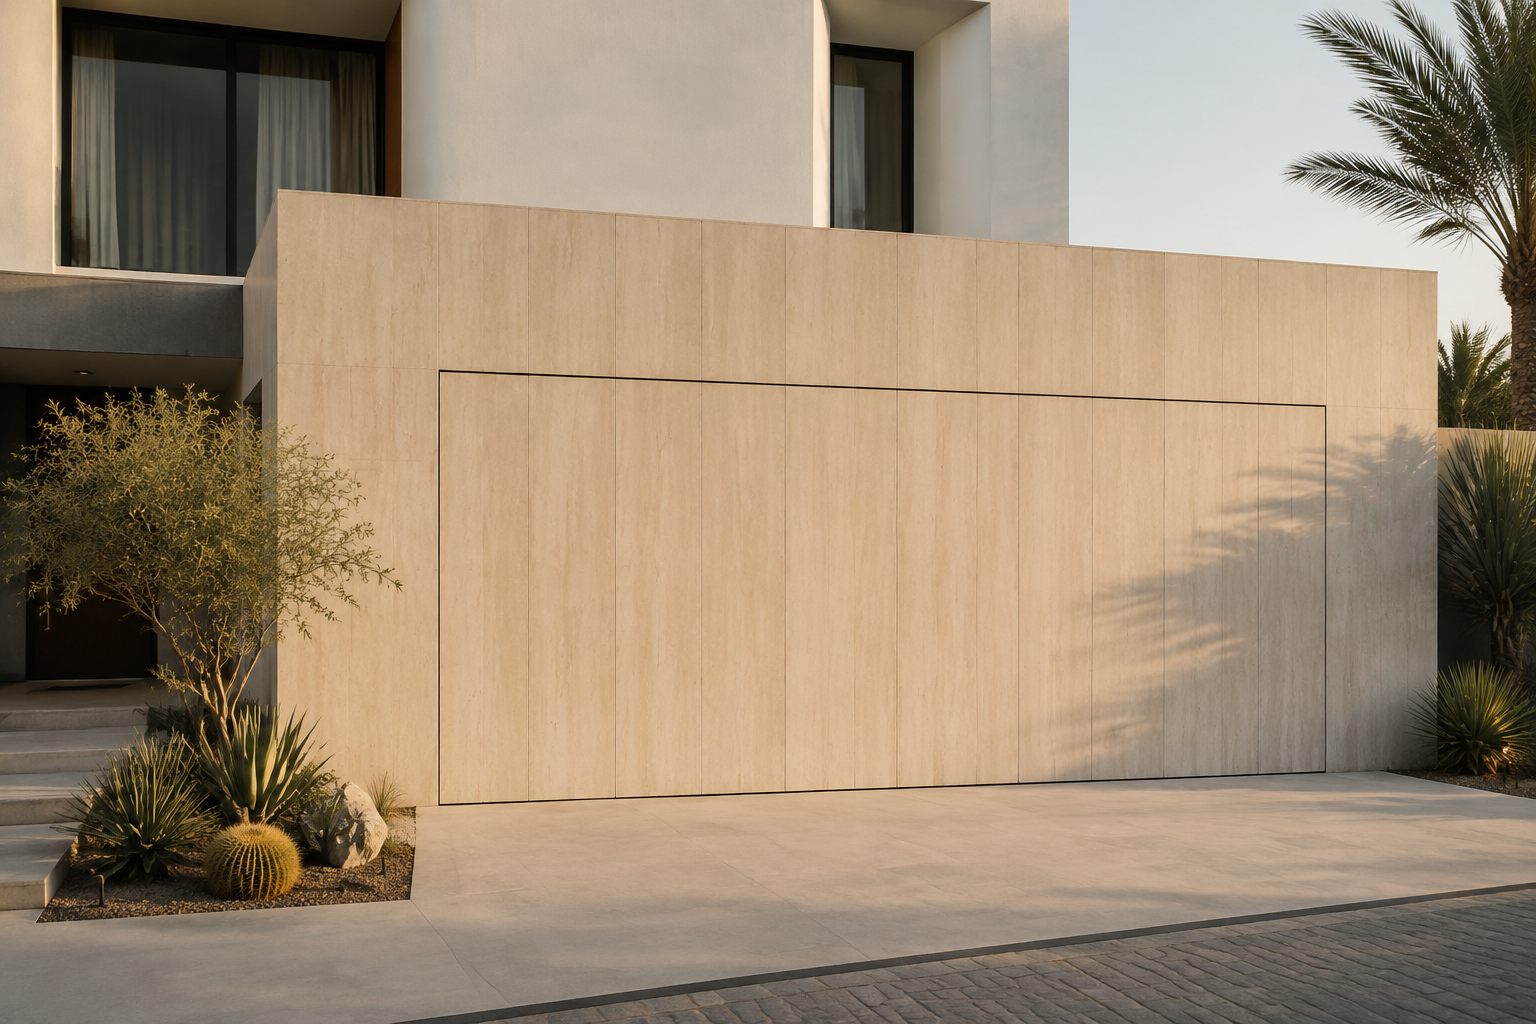 Product visualization