Design-led villas
Dense linear face coordinated with the main elevation.
Closely spaced battens create a continuous grille appearance. Backing, airflow intent, finish and operating system are confirmed from the project drawings.
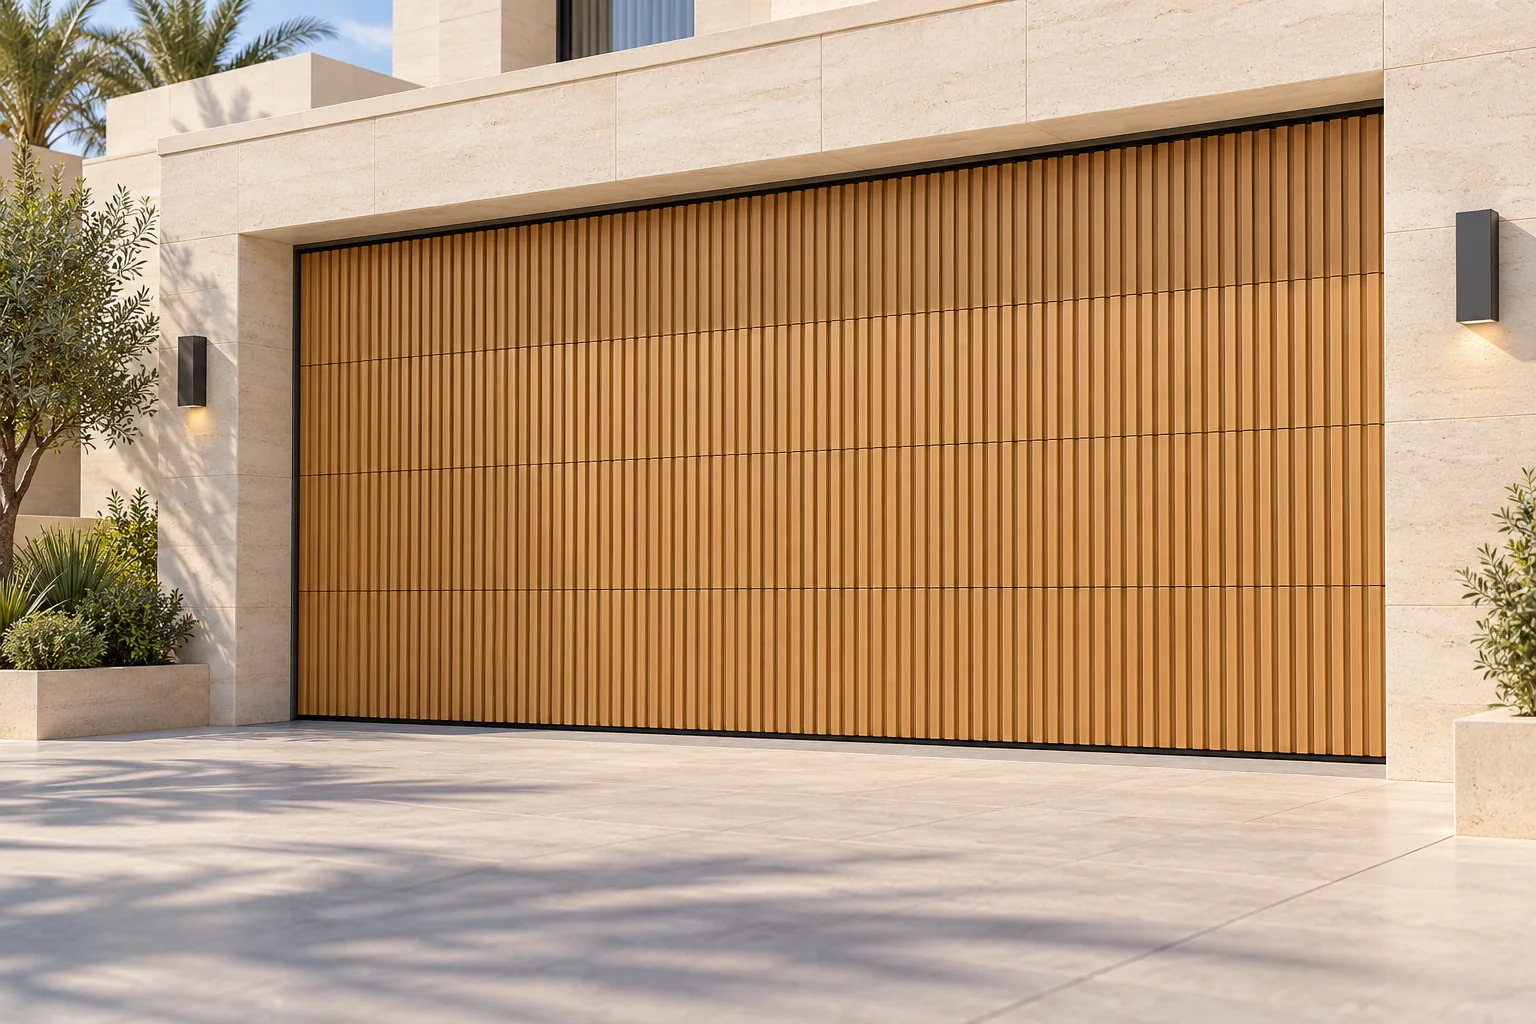
The grille pattern can coordinate with nearby screens or cladding. The supporting panel and door movement still need to suit the opening.
Dimensions, configuration and quoted performance are confirmed for the specific order.
No generic image or product name fixes the final construction. These items are recorded against the project before production.
| Opening & facade | Clear dimensions and surrounding elevation |
|---|---|
| Batten layout | Spacing, alignment and joint direction |
| Backing | Decorative, solid-backed or airflow requirement |
| Finish reference | Colour, grain direction and sample approval |
| Operating system | Movement selected around weight and available space |
| Controls & safety | Motor, voltage and safety devices reviewed |
Dense linear face coordinated with the main elevation.
Visual alignment with adjacent vertical screens or gates.
Repeatable grille direction and finish reference across multiple doors.
Send the clear opening width and height, available headroom and side room, plus an elevation or site photograph. The final configuration is checked against that information.
Not necessarily. The visible grille may be decorative and backed. Airflow, privacy and weather exposure must be stated separately.
Yes. Include the project city, whether the opening is internal or external, and any heat, dust, wind or coastal exposure that should be considered during technical review.
Send the opening, configuration requirements, quantity and destination for a project-specific review.
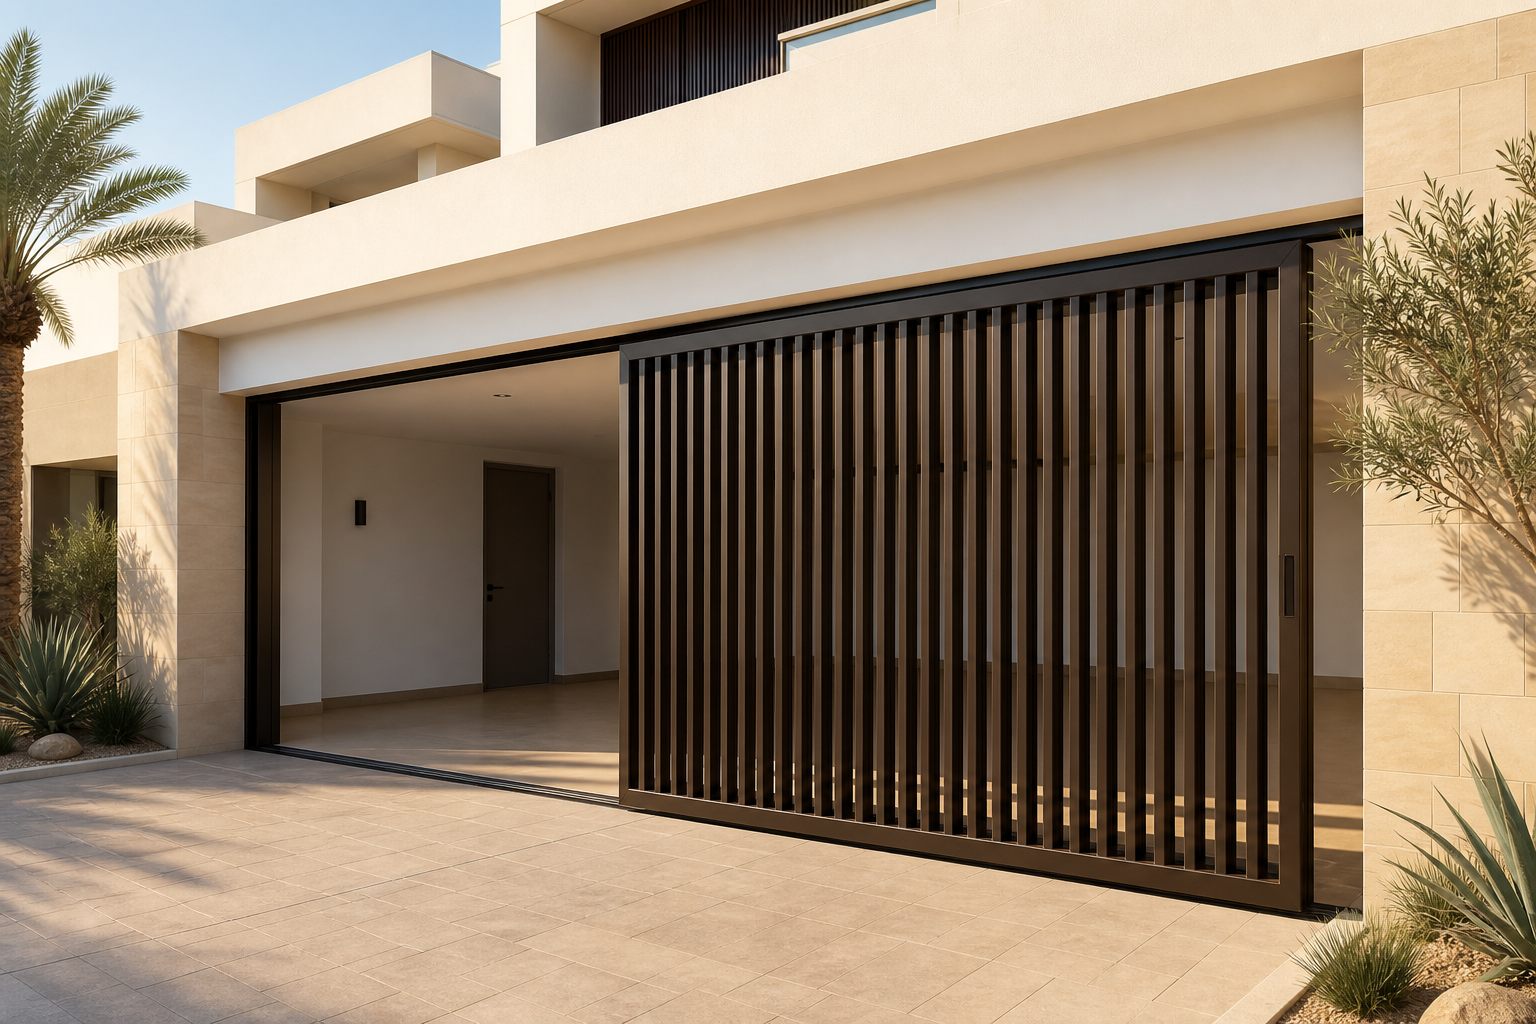 Product visualization
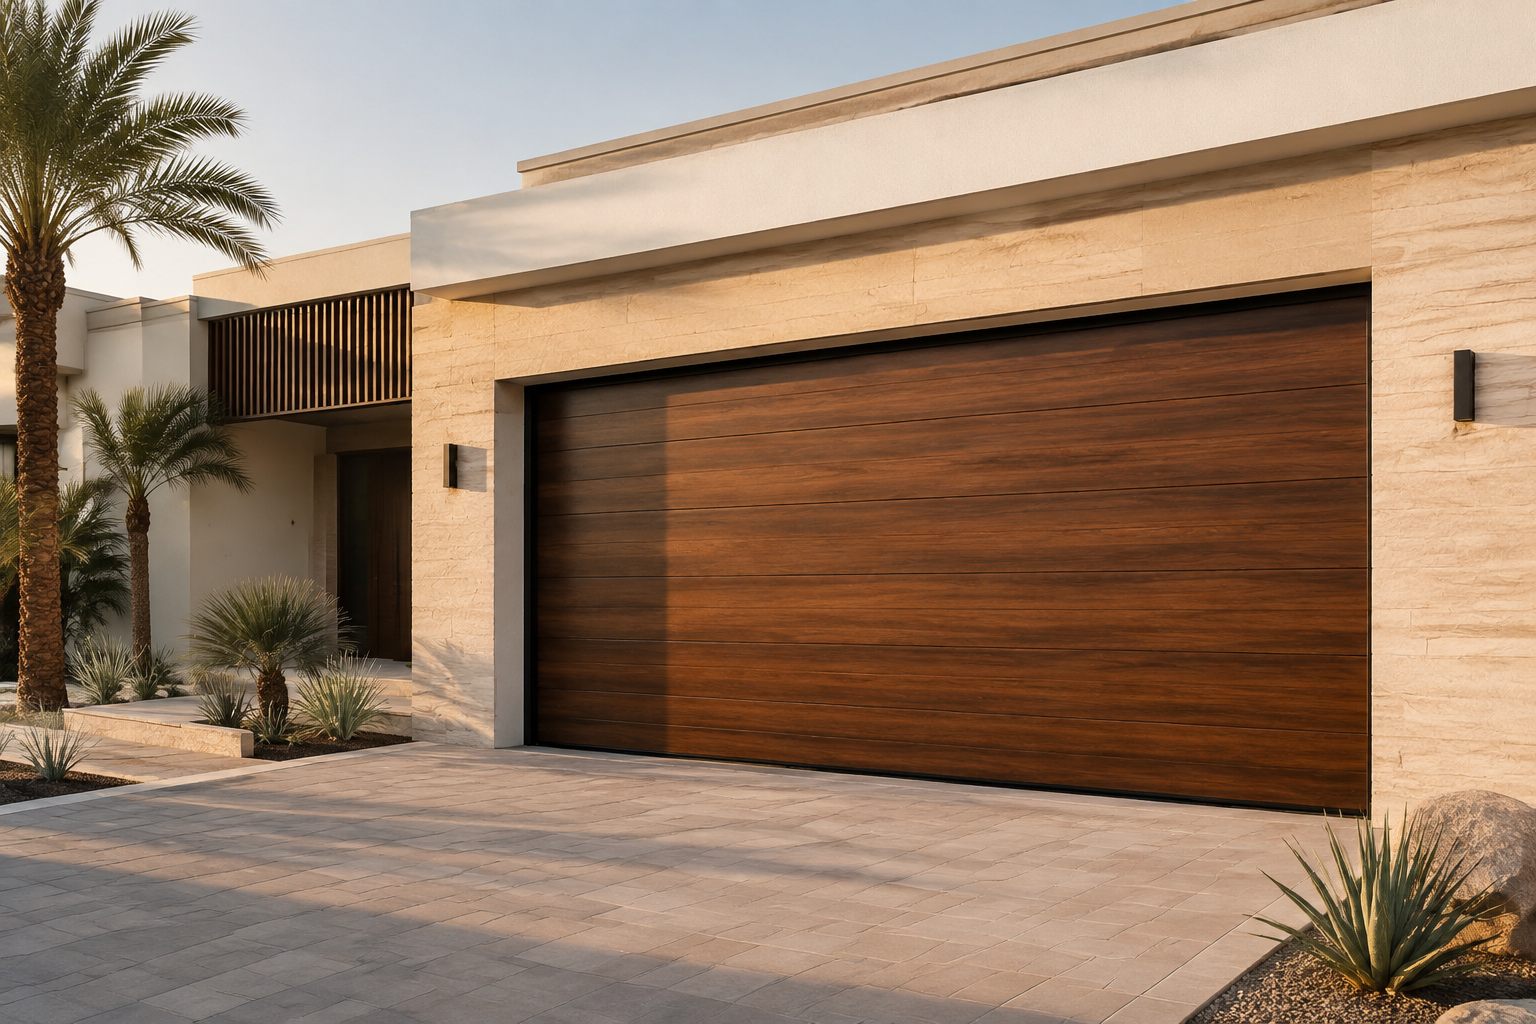 Product visualization
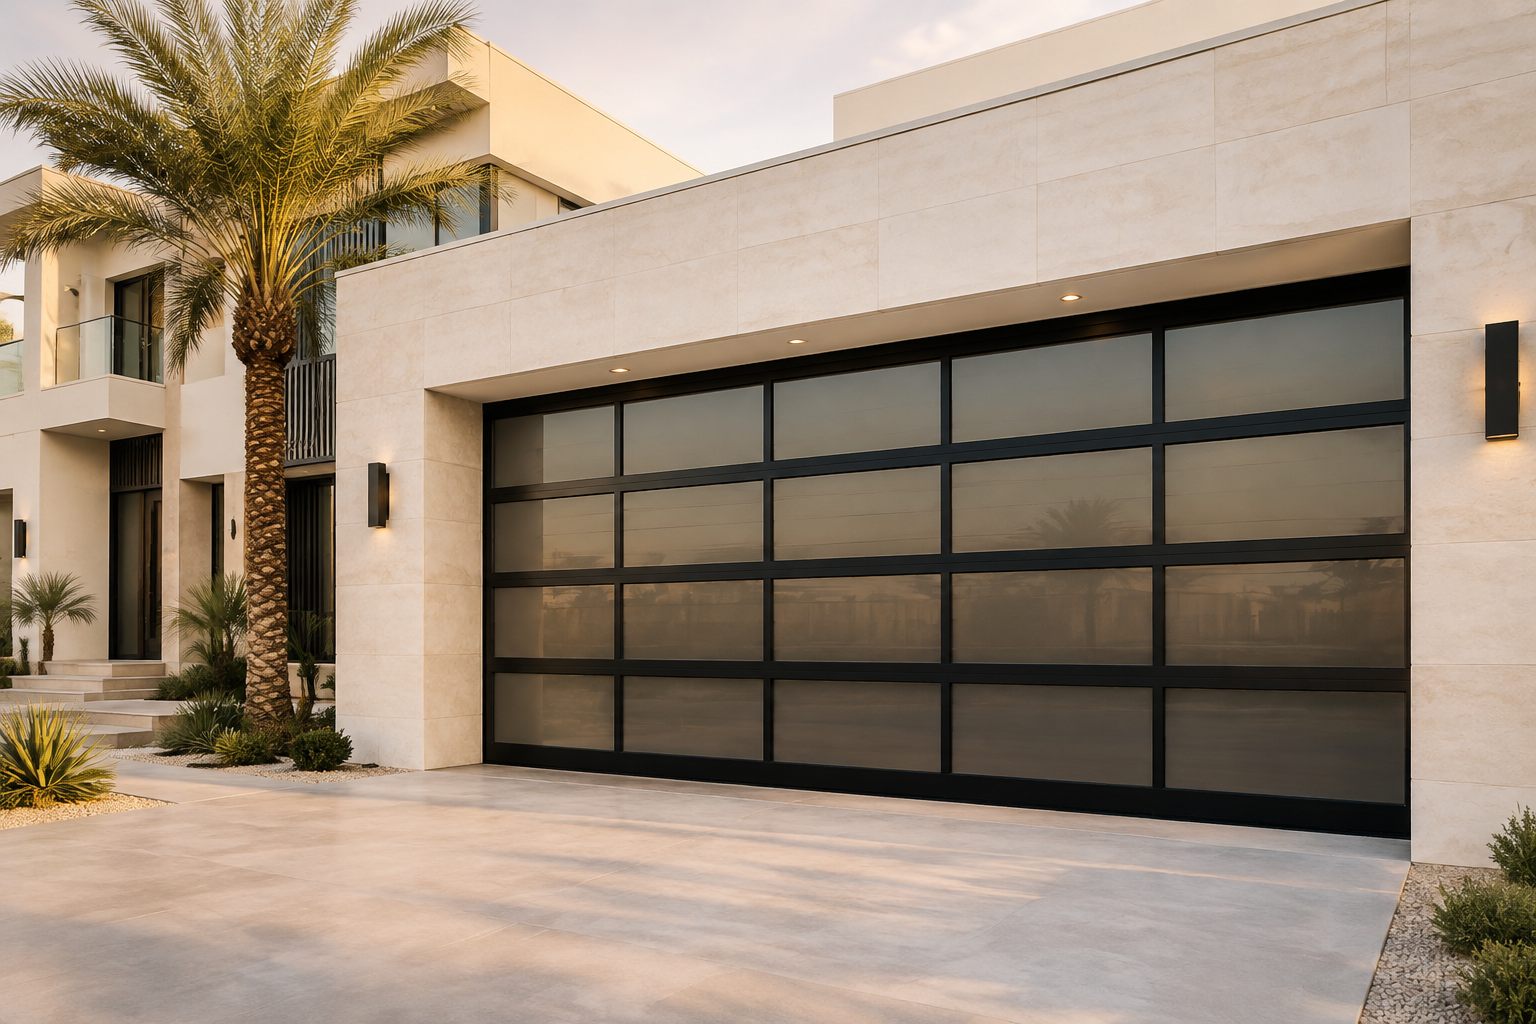 Product visualization