Contemporary villas
Openings where the garage door must align with a clean architectural composition.
A clean, uninterrupted door face for design-led villas and facade projects. Panel alignment, finish and operating clearances are developed from the elevation and opening.
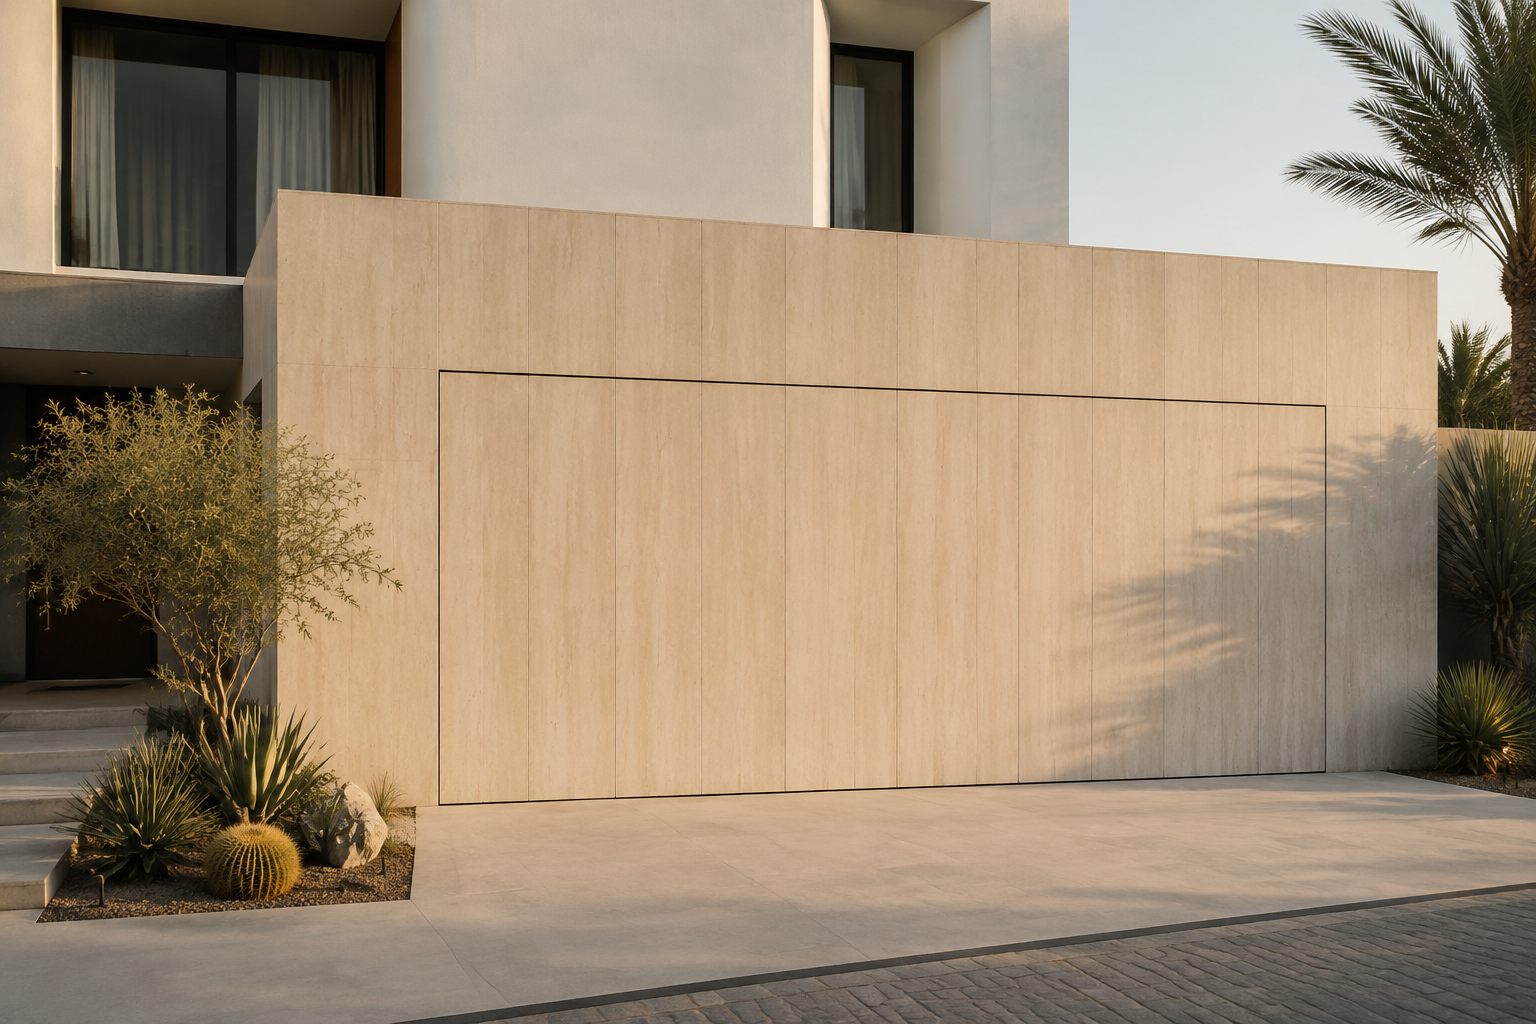
The visual goal is a flush architectural surface. The working door still needs confirmed joints, clearances, hardware and a suitable operating system.
Dimensions, configuration and quoted performance are confirmed for the specific order.
No generic image or product name fixes the final construction. These items are recorded against the project before production.
| Opening & elevation | Clear dimensions plus the surrounding facade elevation |
|---|---|
| Panel module | Joint direction and alignment with adjacent cladding |
| Finish reference | Texture, colour or approved sample direction |
| Handle & access | Recessed handle or access requirement if applicable |
| Operating system | Movement and hardware checked against available space |
| Controls & safety | Operator, voltage and safety devices confirmed per project |
Openings where the garage door must align with a clean architectural composition.
Projects coordinating the door face with stone, metal or another approved facade direction.
Existing openings that need measured clearances before a concealed treatment is developed.
Send the clear opening width and height, available headroom and side room, plus an elevation or site photograph. The final configuration is checked against that information.
A reference direction can be reviewed, but the final door-face material, weight, joints and finish must be confirmed from an approved sample or specification.
No. Dimensions, construction, finish, hardware, controls and safety items are confirmed for the quoted configuration and recorded in the order documents.
Send the opening, configuration requirements, quantity and destination for a project-specific review.
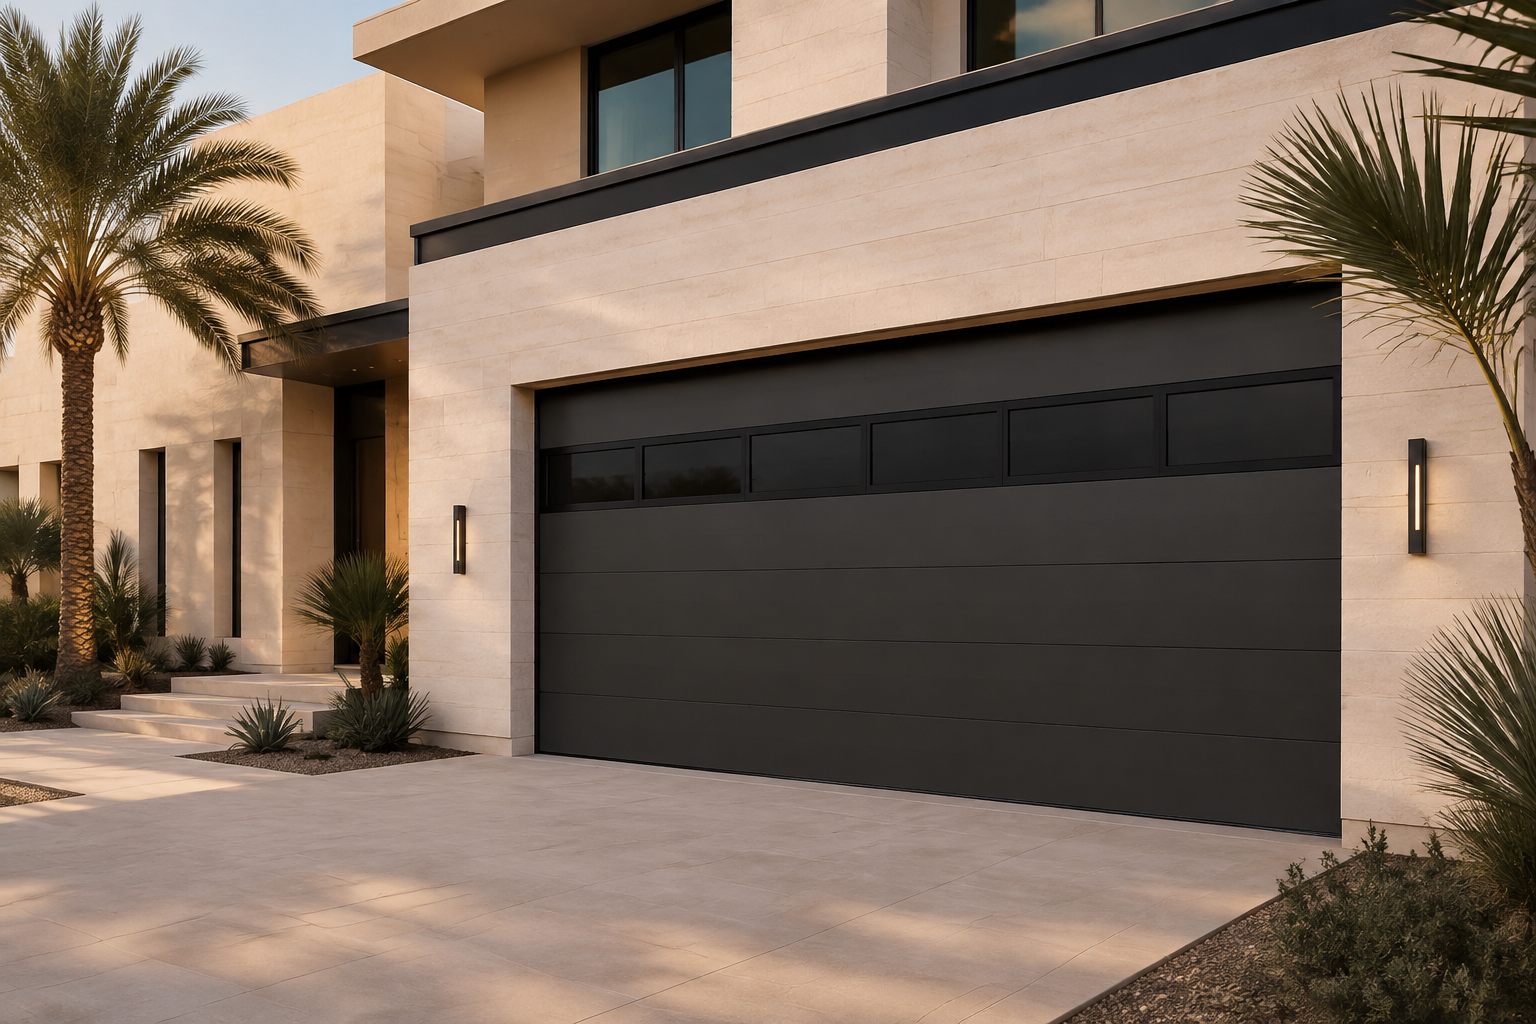 Product visualization
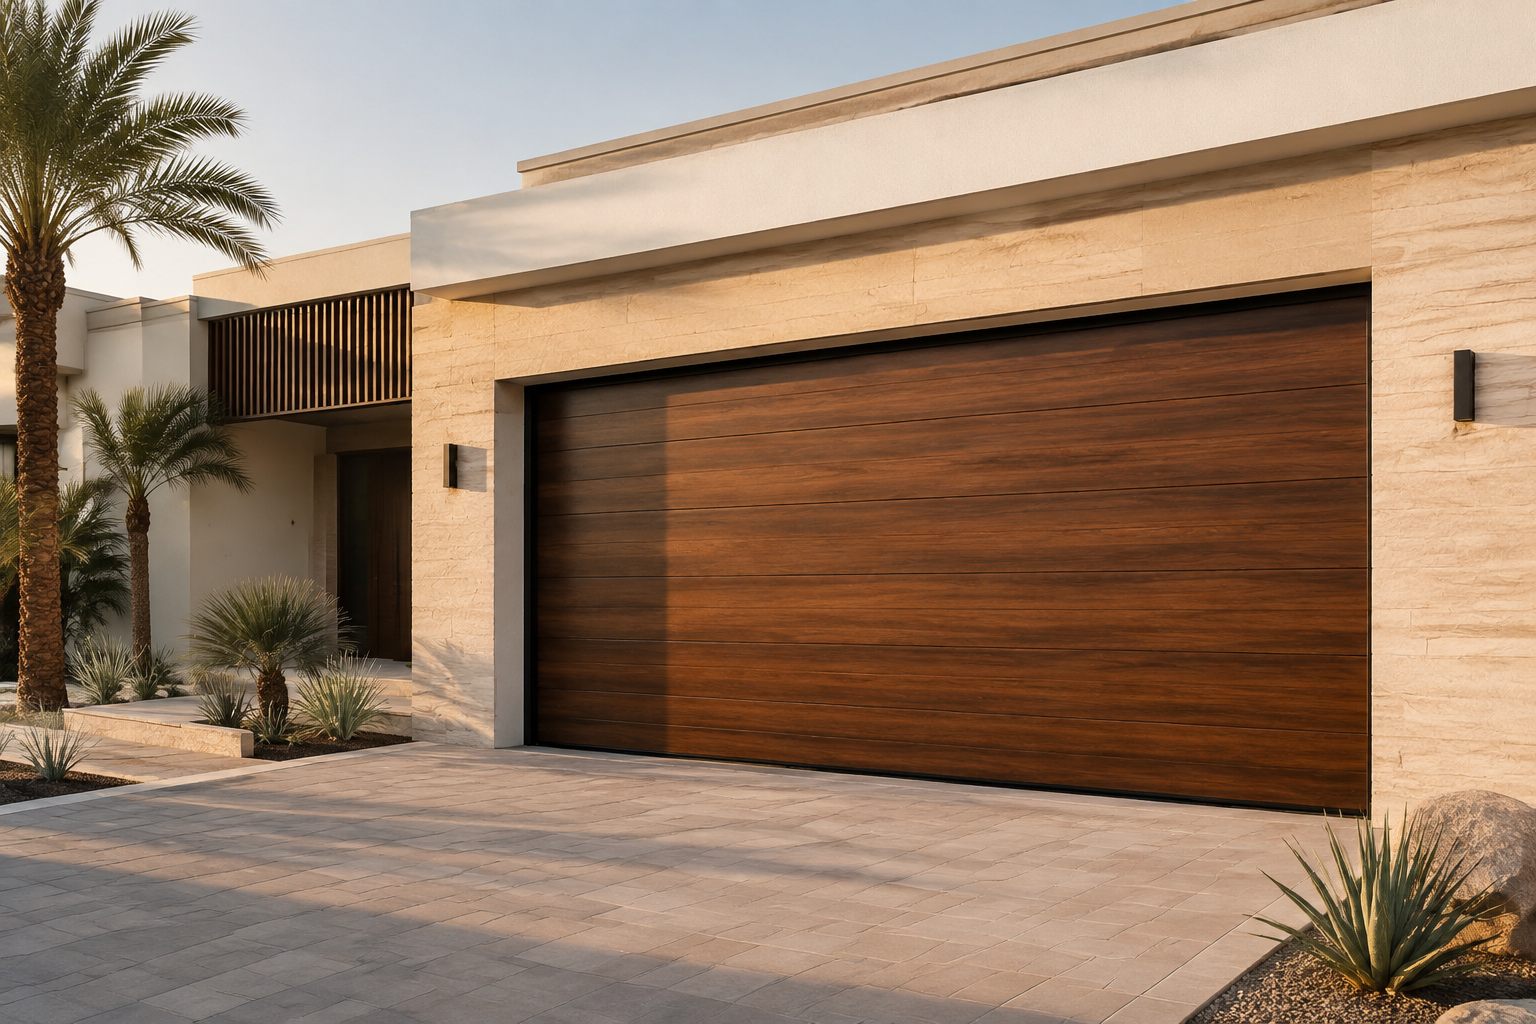 Product visualization
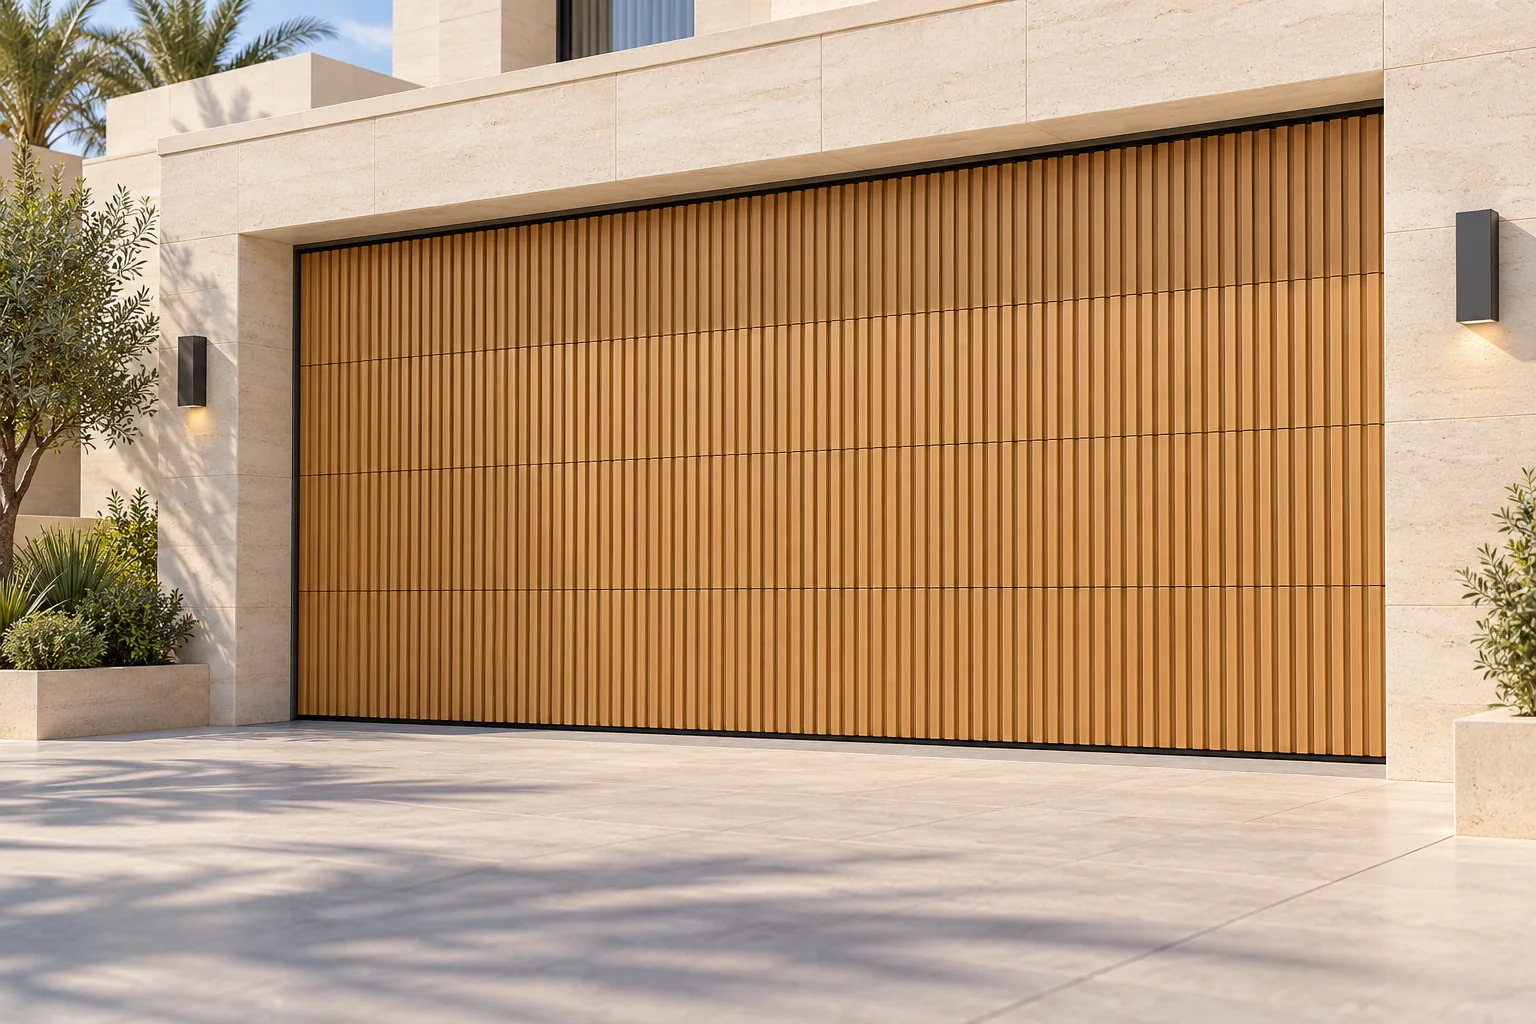 Product visualization