Modern villas
Glazed or partially glazed openings with an architectural frame.
Full-view and part-glazed garage doors configured from the approved frame, glazing, infill and opening requirements.
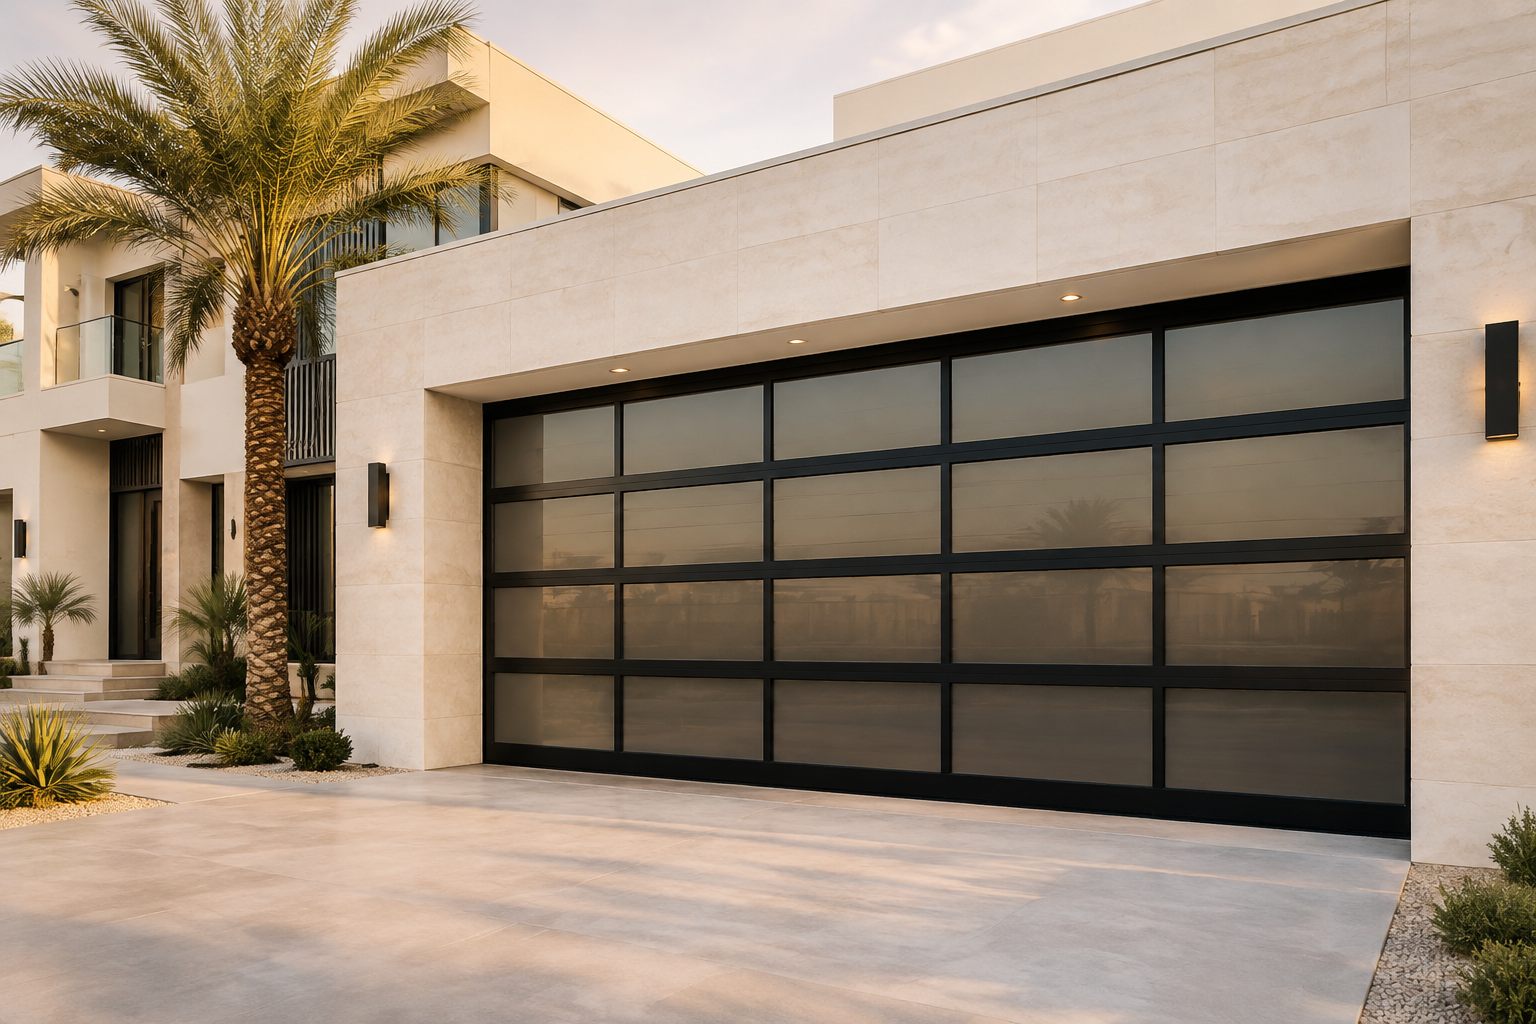
Frame profile, glazing type and panel layout are reviewed together. The concept image is a visual direction, not a fixed glazing specification.
Dimensions, configuration and quoted performance are confirmed for the specific order.
No generic image or product name fixes the final construction. These items are recorded against the project before production.
| Opening & tracks | Clear size, headroom, side room and track layout |
|---|---|
| Frame profile | Profile and finish selected from the project requirement |
| Glazing or infill | Type, opacity and panel arrangement confirmed |
| Vision layout | Full-view, banded or part-glazed direction |
| Operator & voltage | Drive and destination power reviewed |
| Safety package | Controls and safety devices selected for use |
Glazed or partially glazed openings with an architectural frame.
Openings where visibility or daylight is part of the brief.
Frame and glazing arrangement developed from drawings and operating needs.
Send the clear opening width and height, available headroom and side room, plus an elevation or site photograph. The final configuration is checked against that information.
Glazing type, thickness, opacity and safety requirements are not assumed from the image. They are confirmed in the quotation for the selected frame and opening.
No. Dimensions, construction, finish, hardware, controls and safety items are confirmed for the quoted configuration and recorded in the order documents.
Send the opening, configuration requirements, quantity and destination for a project-specific review.
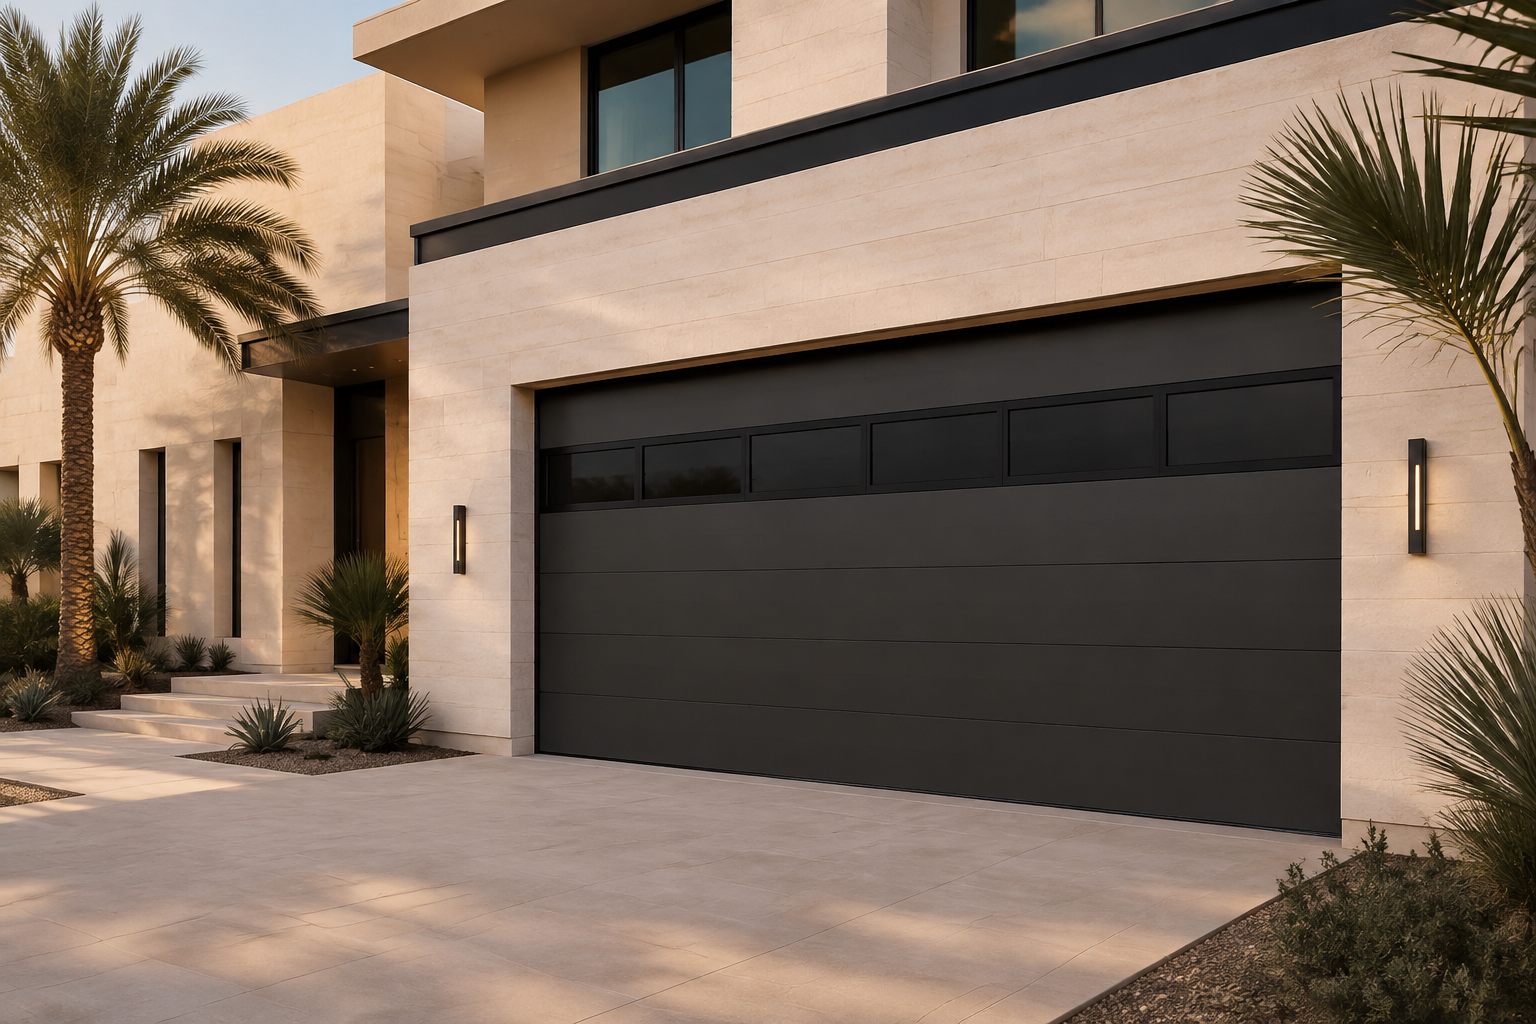 Product visualization
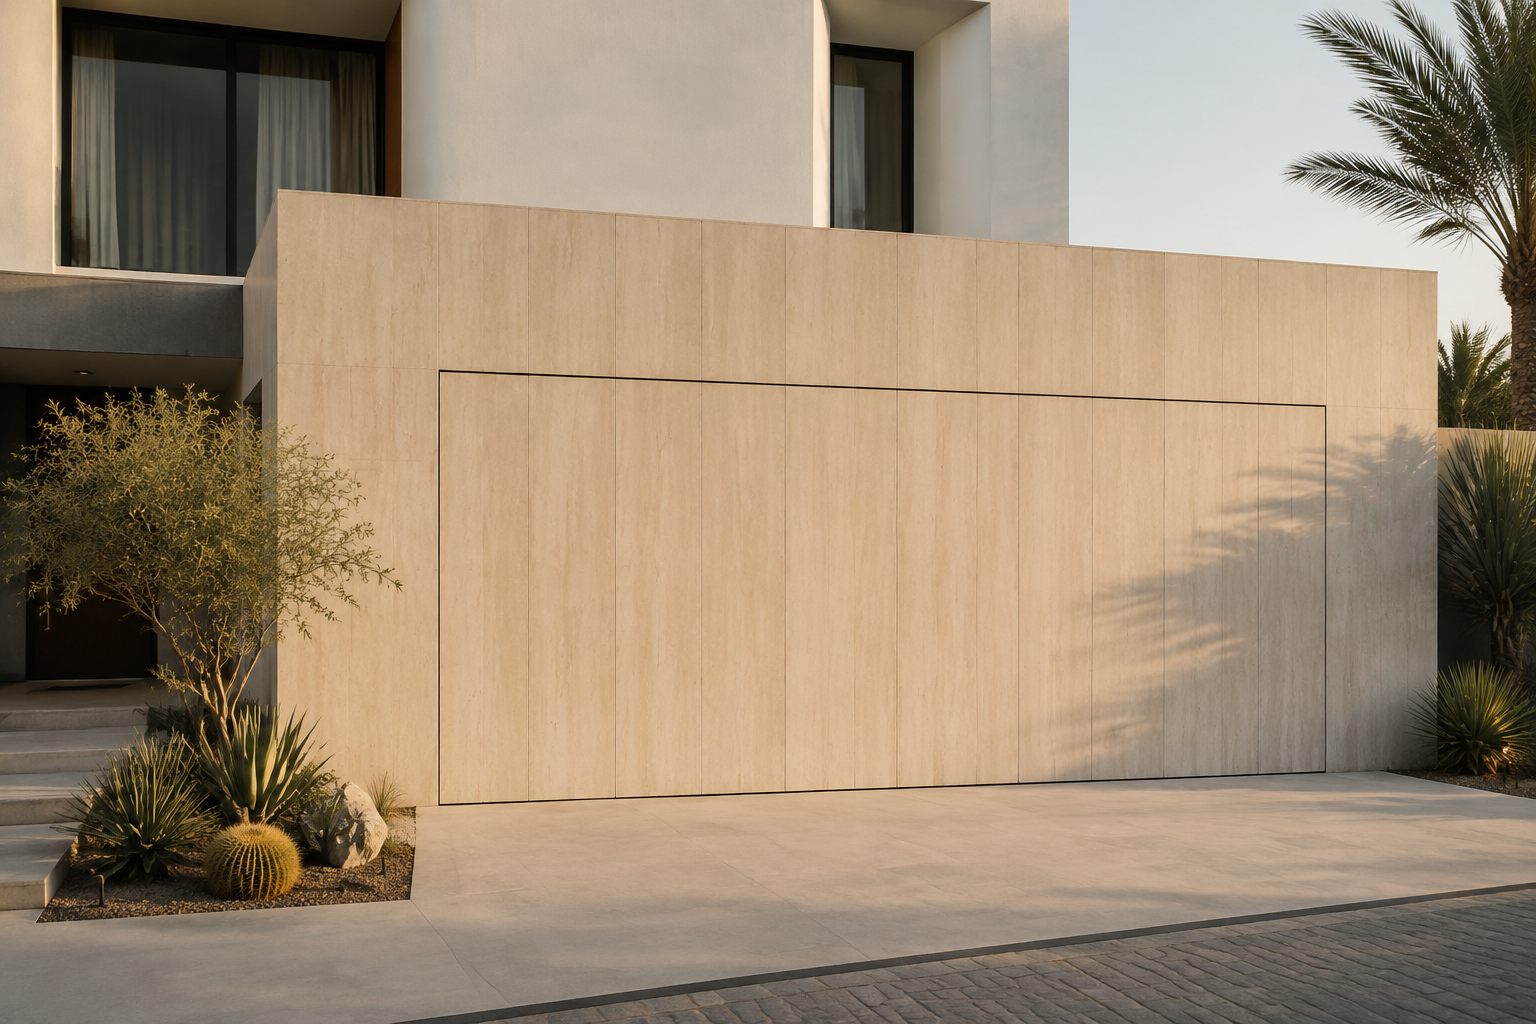 Product visualization
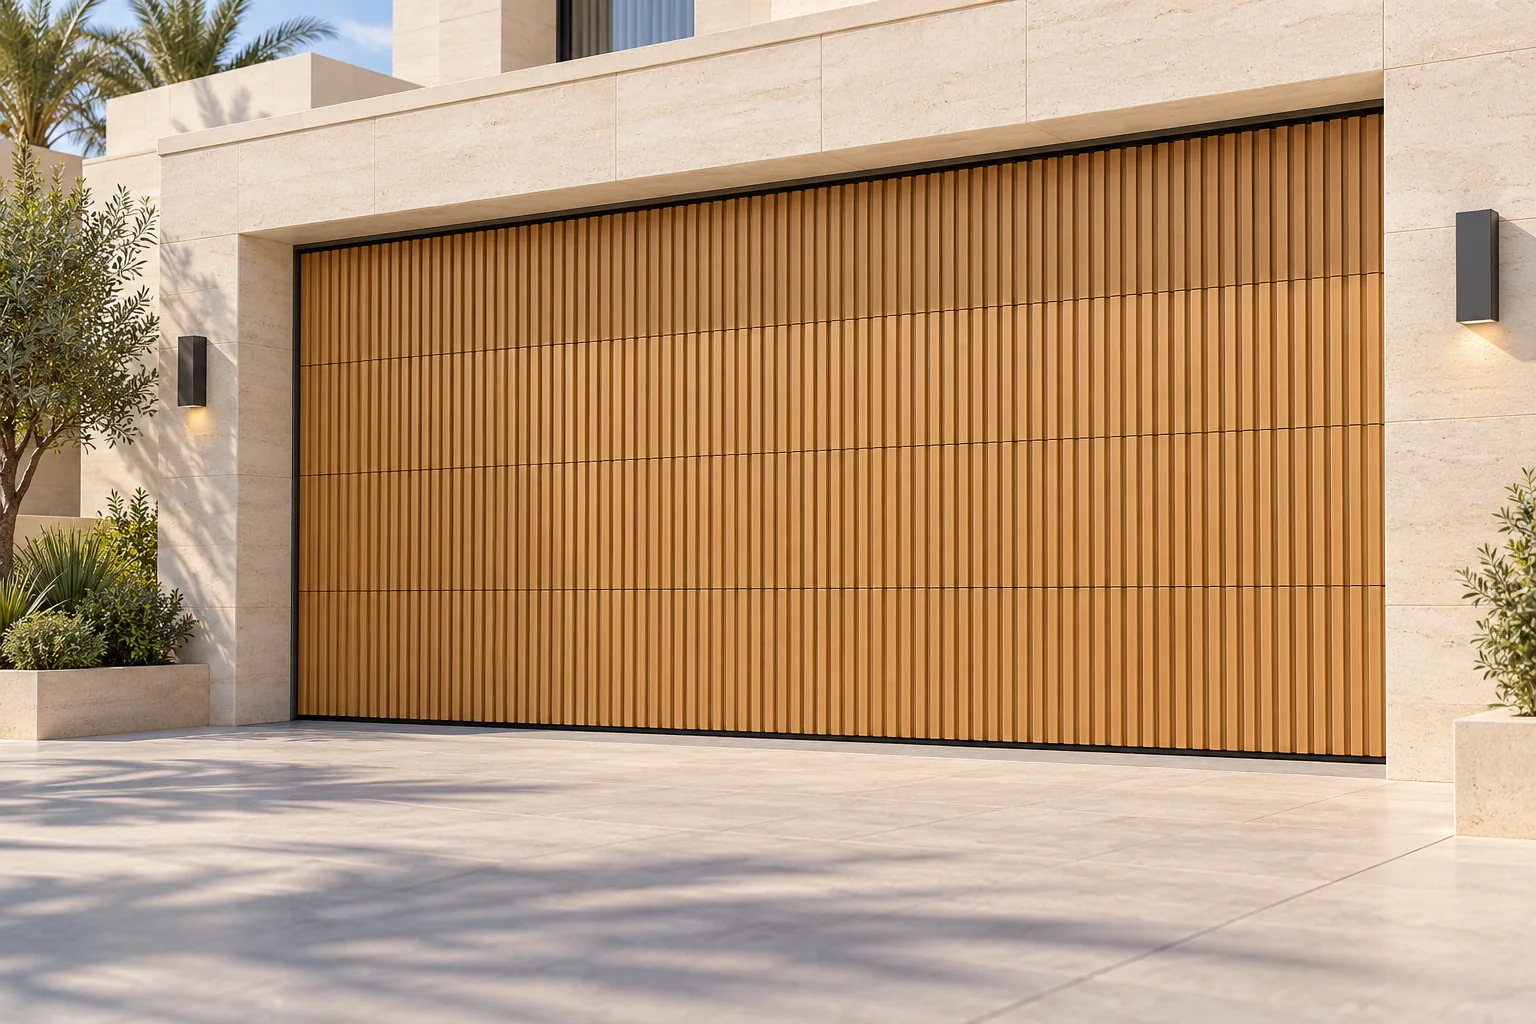 Product visualization