Warehouses
Goods openings where overhead movement suits the building clearances.
Sectional overhead systems for warehouses, workshops and commercial openings, configured around opening geometry, traffic and operating requirements.
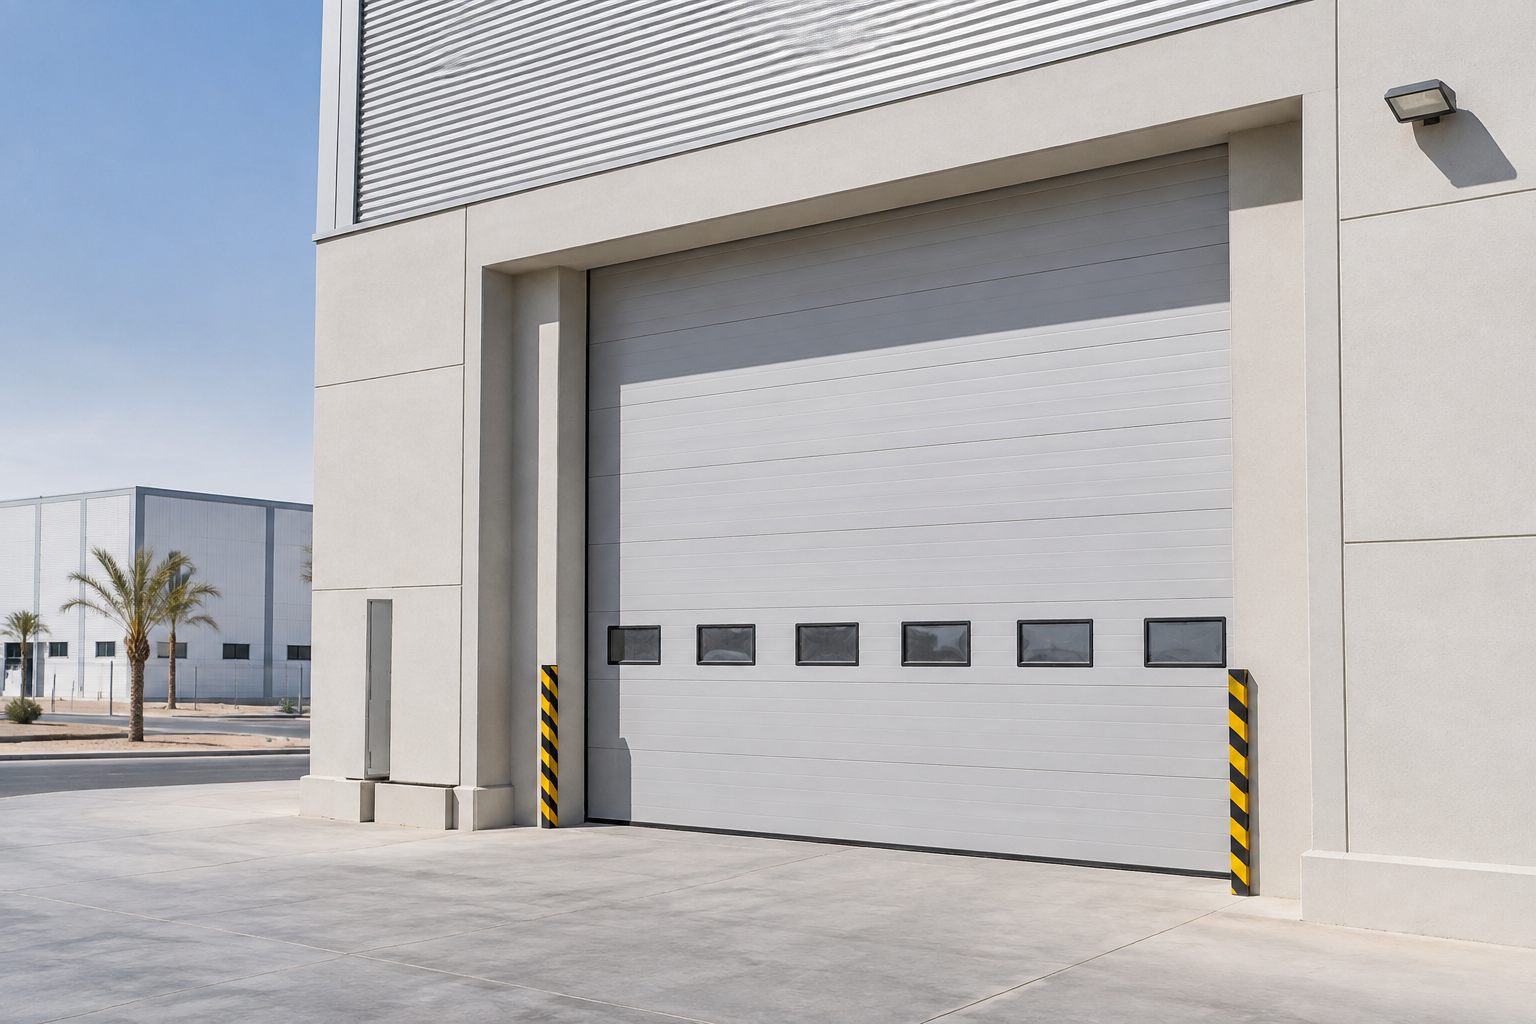
Door size, panel construction, track arrangement, vision, access and operator must be checked together for the building and intended use.
Dimensions, configuration and quoted performance are confirmed for the specific order.
No generic image or product name fixes the final construction. These items are recorded against the project before production.
| Opening & structure | Width, height, headroom, side room and support details |
|---|---|
| Panel construction | Panel type and insulation direction confirmed |
| Track arrangement | Lift and track layout matched to the building |
| Vision & access | Vision panels or wicket access reviewed if required |
| Operator & controls | Drive, voltage and activation method selected |
| Safety & traffic | Vehicle, pedestrian and safety conditions reviewed |
Goods openings where overhead movement suits the building clearances.
Vehicle or equipment access with project-specific control requirements.
Larger openings needing coordinated panels, glazing and operator selection.
Send the clear opening width and height, available headroom and side room, plus an elevation or site photograph. The final configuration is checked against that information.
These options can be reviewed, but their size and position depend on the selected panel system and approved door configuration.
Yes. Include the project city, whether the opening is internal or external, and any heat, dust, wind or coastal exposure that should be considered during technical review.
Send the opening, configuration requirements, quantity and destination for a project-specific review.
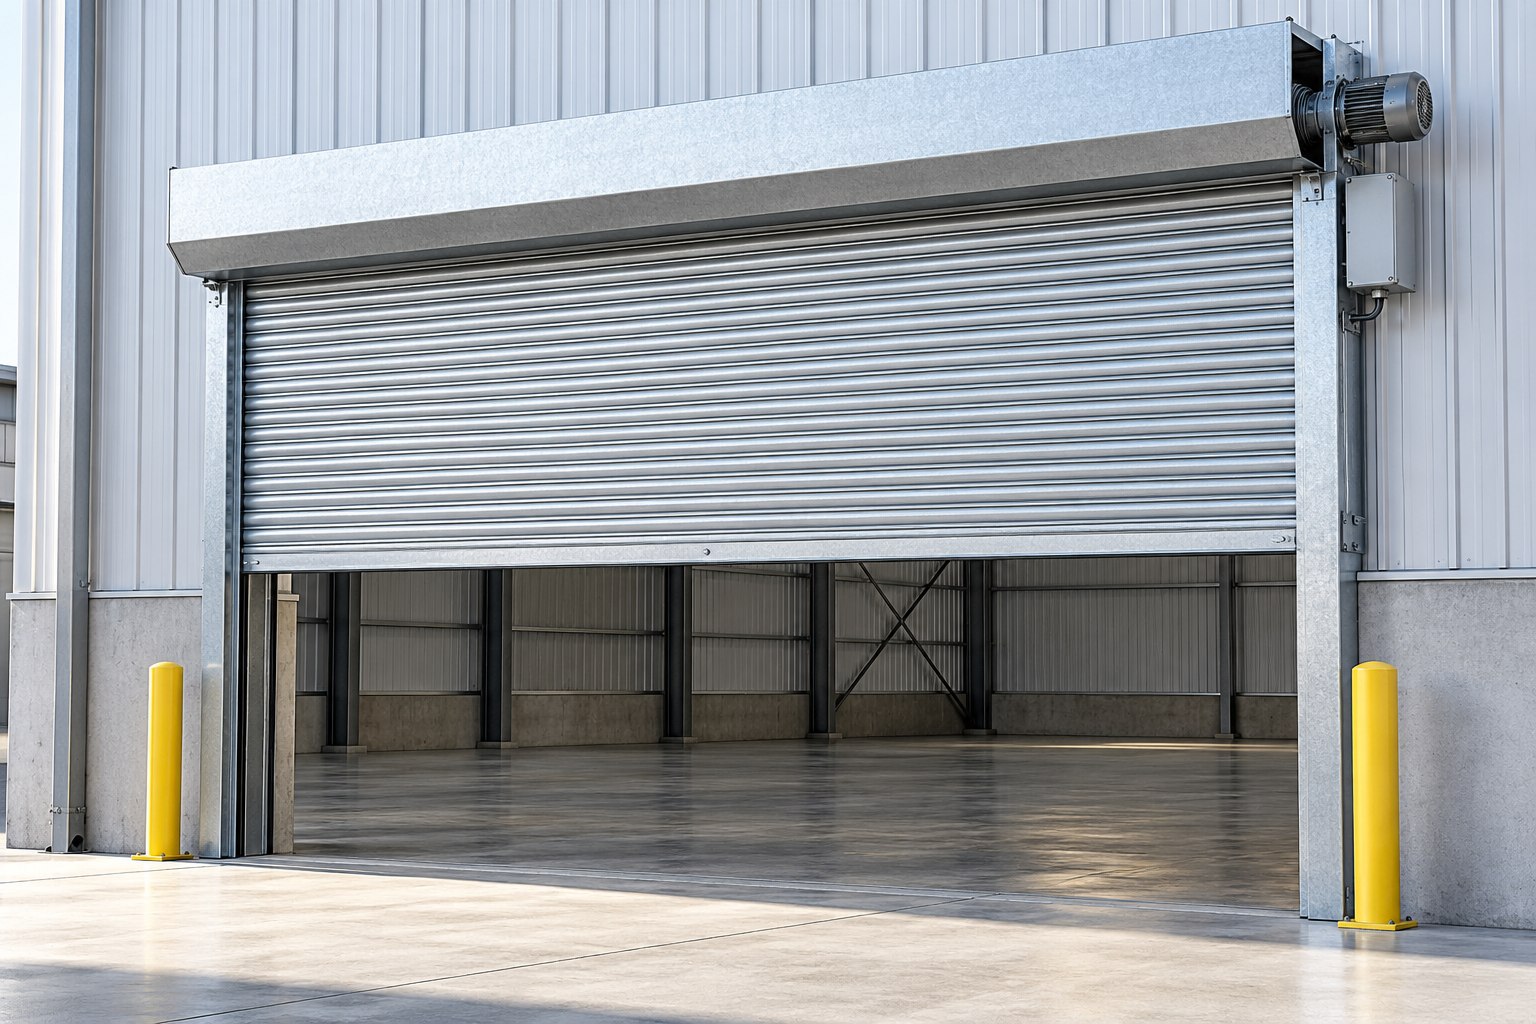 Product visualization
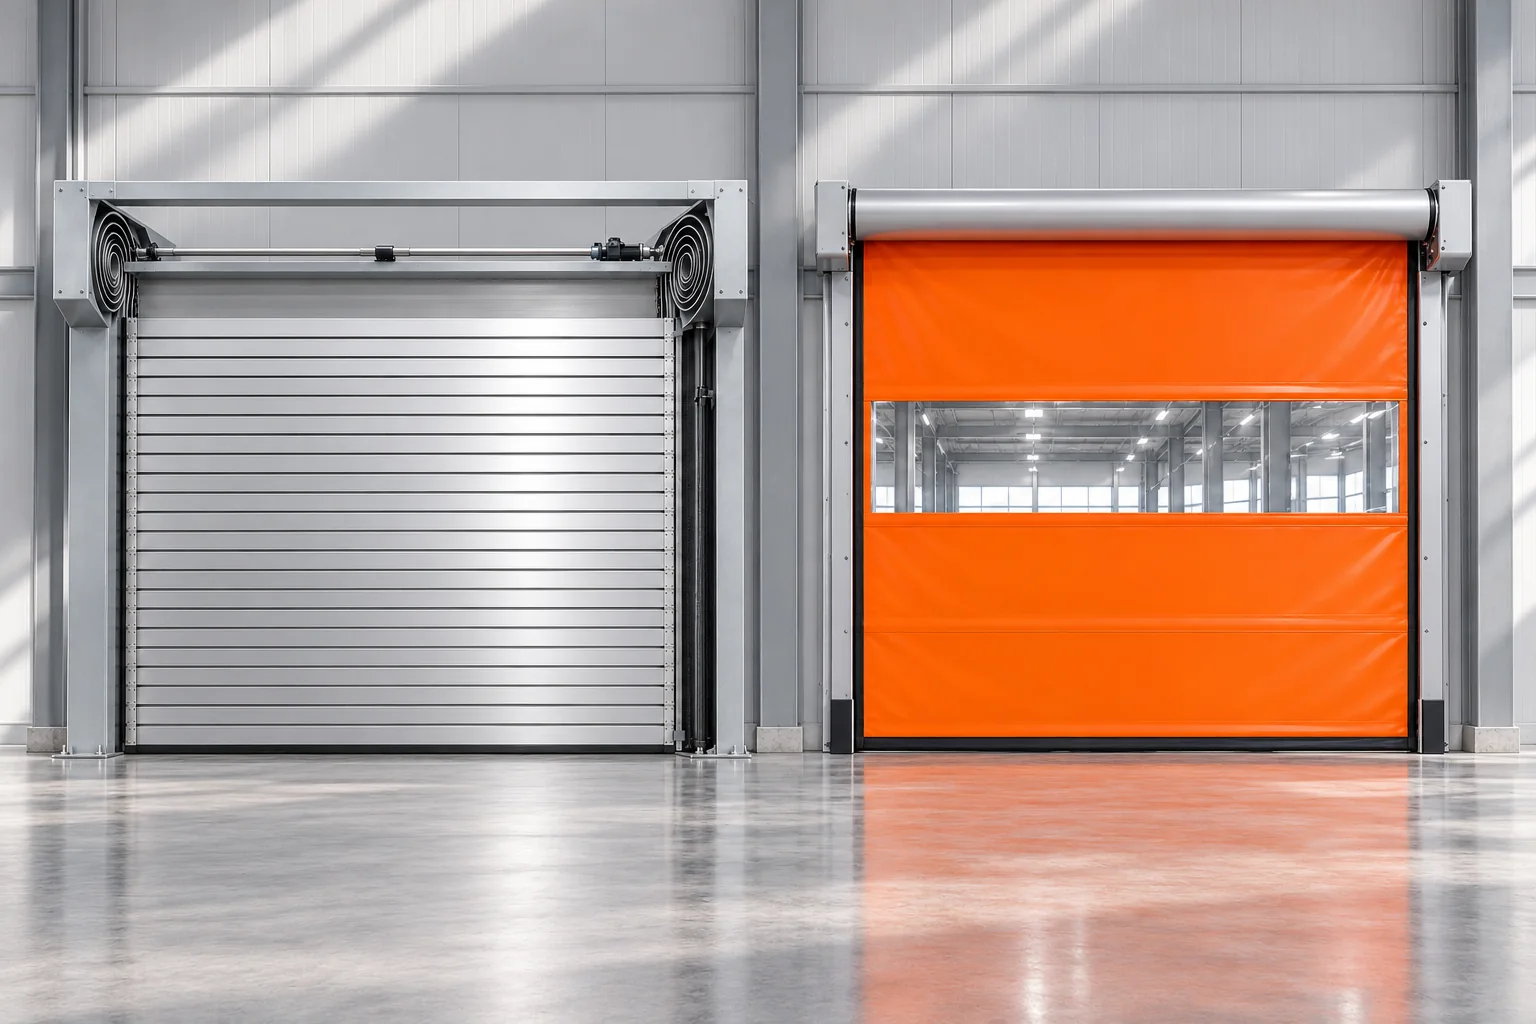 Product visualization
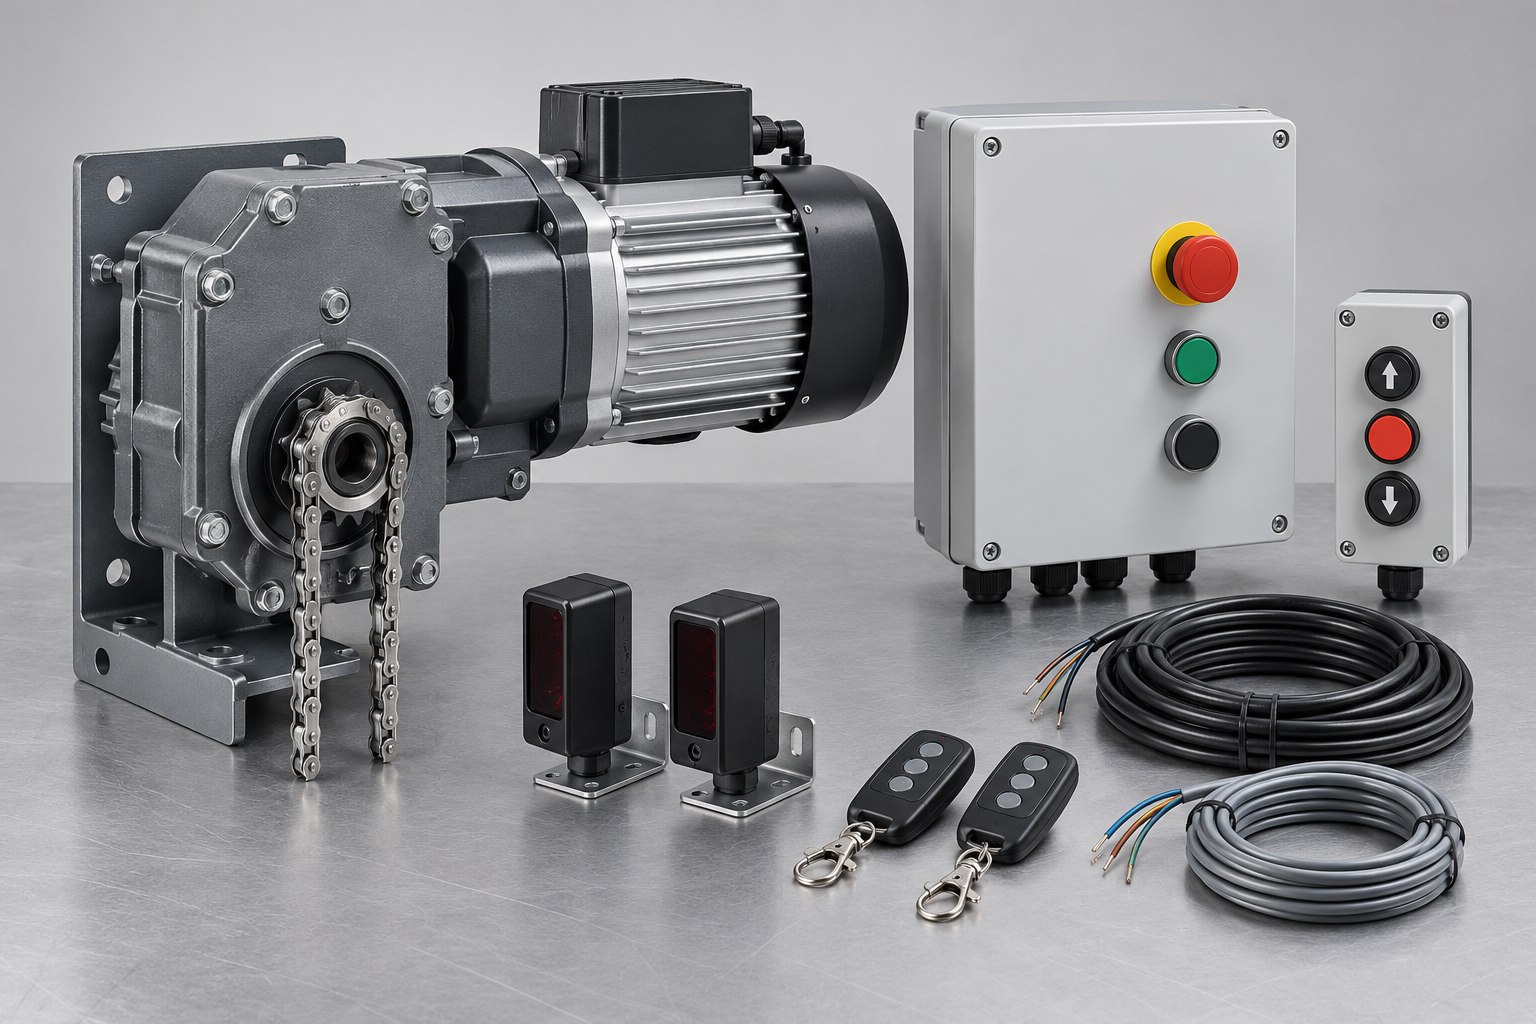 Product visualization